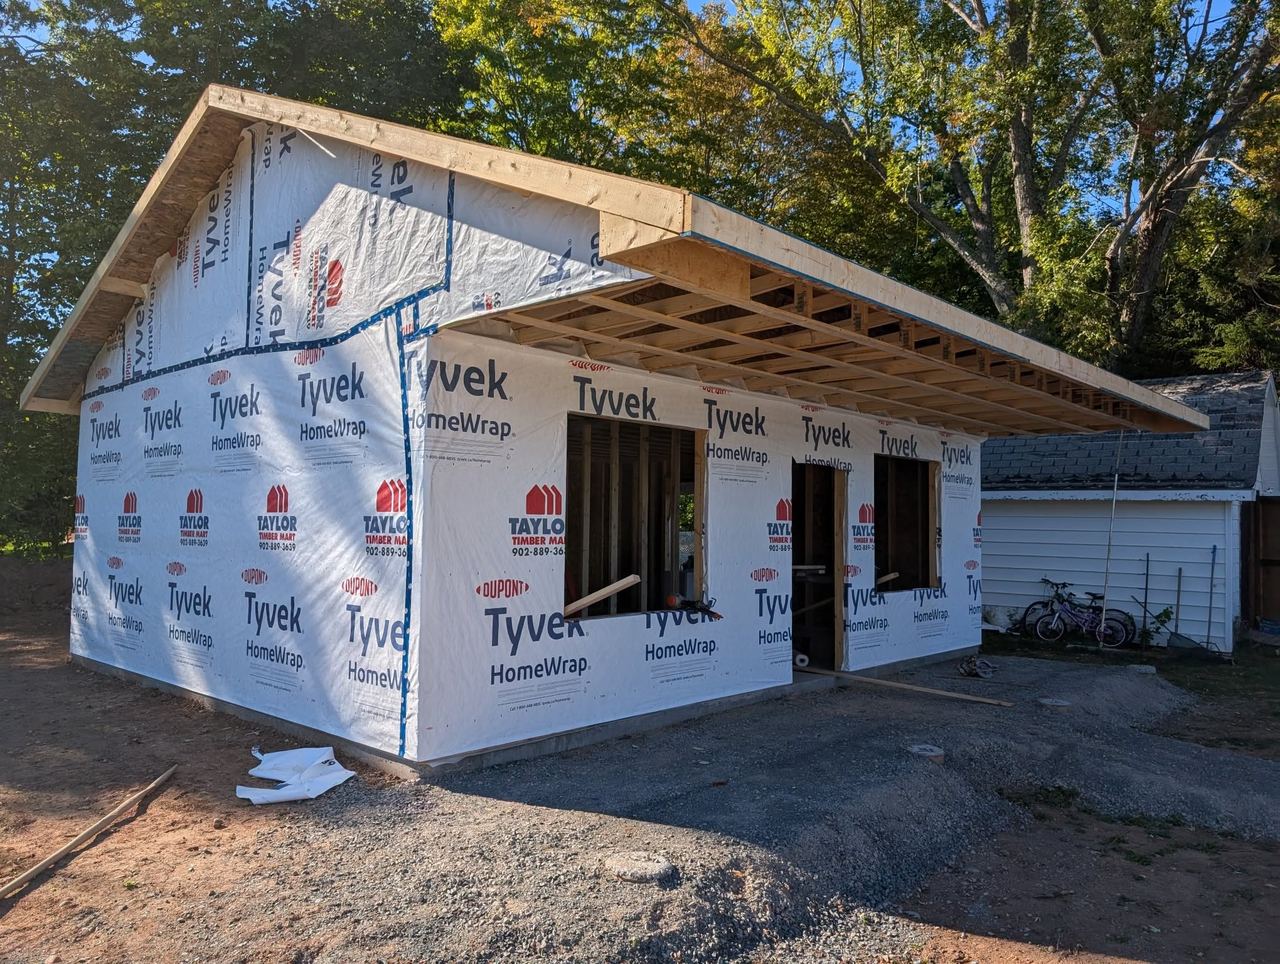
Tall detached garage with roof trusses set and walls sheathed against a blue sky.

Framing services from footings to roof sheathing

Eight kinds of work, one crew, and a written price before anything gets ordered. Every service below is work Action Framing has finished in Nova Scotia.

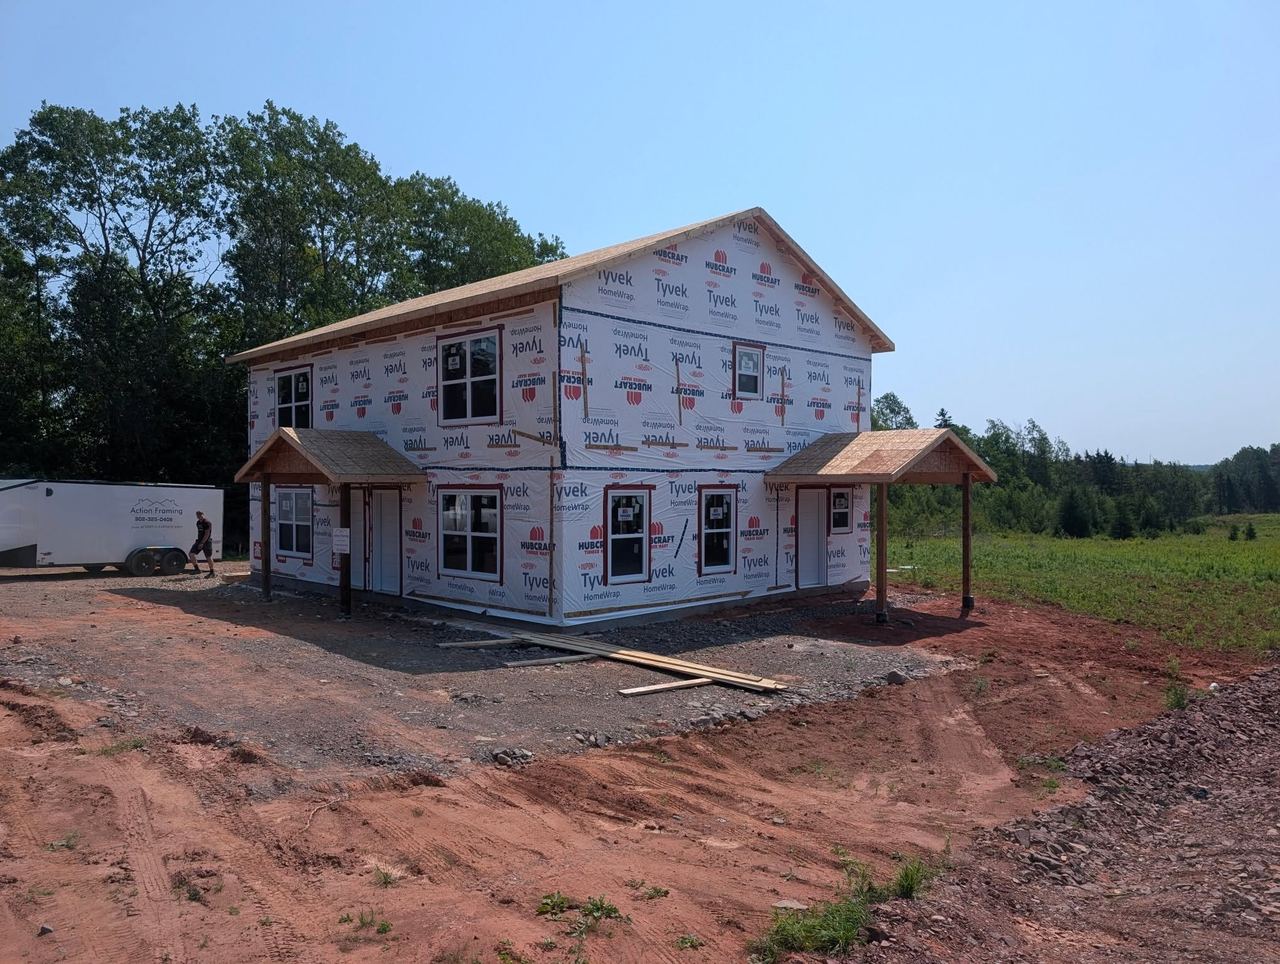
Two-storey home framed, sheathed and wrapped in Tyvek with covered porch roofs at both ends.

01  /  Service

New home framing across central Nova Scotia

Action Framing takes a house from the top of the foundation to a building that is dried in and waiting on windows. That covers the floor system, exterior and interior wall packages, beams and headers, roof trusses or stick-built rafters, and the wall and roof sheathing that ties the structure together.

Recent house work includes a two-storey build over 2,000 square feet with an attached garage, a small duplex in Truro, and a lakeside cottage at Cook's Brook with a full basement and cathedral ceilings through the kitchen, dining and living areas.

  • ▪Floor systems, joists and subfloor
  • ▪Exterior and interior wall packages
  • ▪Beams, headers and point loads
  • ▪Roof trusses set by crane, or stick-built rafters
  • ▪Wall and roof sheathing, dried in
  • ▪Framed from your drawings or your builder's
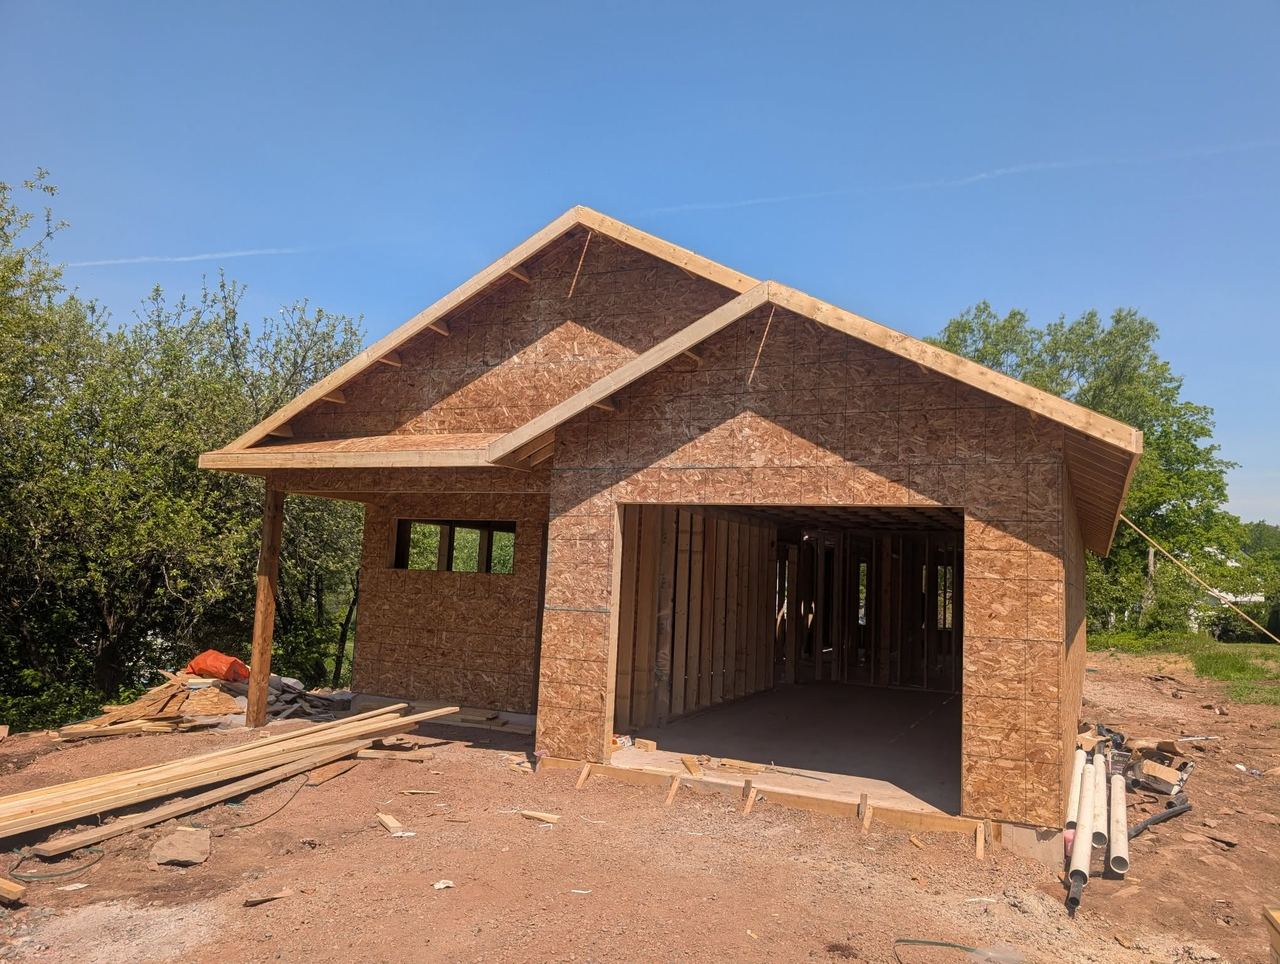
Detached garage framed and fully sheathed with a gable roof, standing on red Nova Scotia soil.

02  /  Service

Detached garages, shops and storage sheds

A detached garage is the job we get asked about most, and the one where the price moves around the most, because a 16 by 20 single and a 30 foot shop with 12 foot walls are different animals.

Recent builds include a 16 by 20 in Bible Hill, a 12 foot tall garage in Maitland, and a storage shed out in Hortonville. Slab, pier or frost wall, gable or shed roof, with or without a loft above.

  • ▪Single and double detached garages
  • ▪Tall shops with headroom for a hoist or loft
  • ▪Storage sheds and outbuildings
  • ▪Slab, pier or frost wall
  • ▪Garage door and window openings framed to spec
  • ▪Sheathed and dried in, ready for roofing and siding
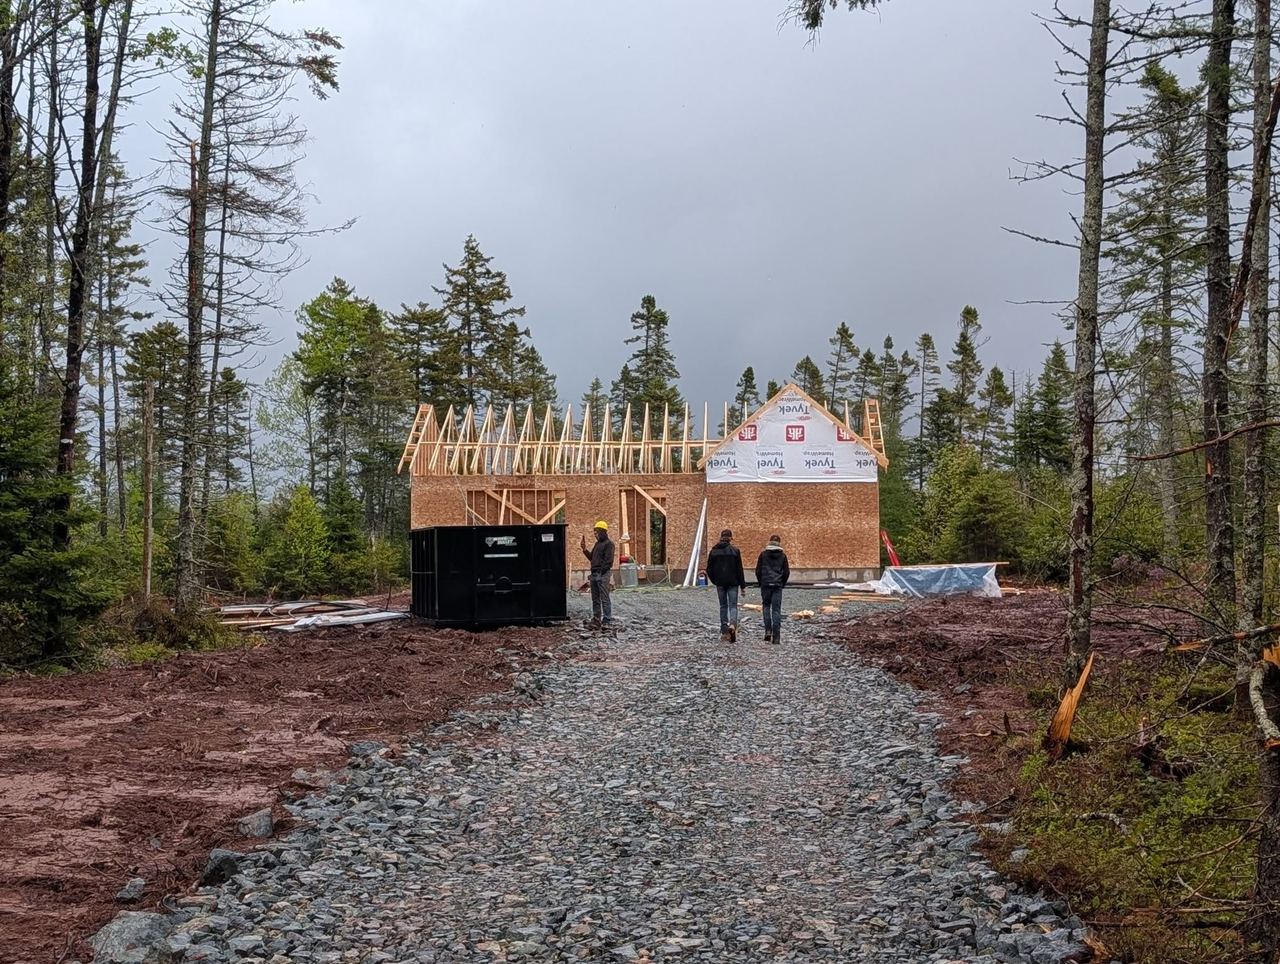
Framed two-storey shell at the end of a fresh gravel driveway on a wooded Nova Scotia lot.

03  /  Service

Cottages and seasonal builds in the Musquodoboit Valley

Cottage builds come with their own problems and most of them start before the first wall goes up: access down a soft woodlot road, a lot that only just got cleared, and a lumber delivery that has to land the same week the crew does.

We have framed around Cook's Brook and through the Musquodoboit Valley on lots where the driveway went in days before we did. Cathedral ceilings, full basements and open living areas turn up on most of these builds, and all three change how the roof and the load paths get framed.

  • ▪Lakeside and woodlot builds
  • ▪Cathedral and vaulted ceilings
  • ▪Full basements and walkouts
  • ▪Open-concept living areas with engineered beams
  • ▪Scheduling built around access and delivery
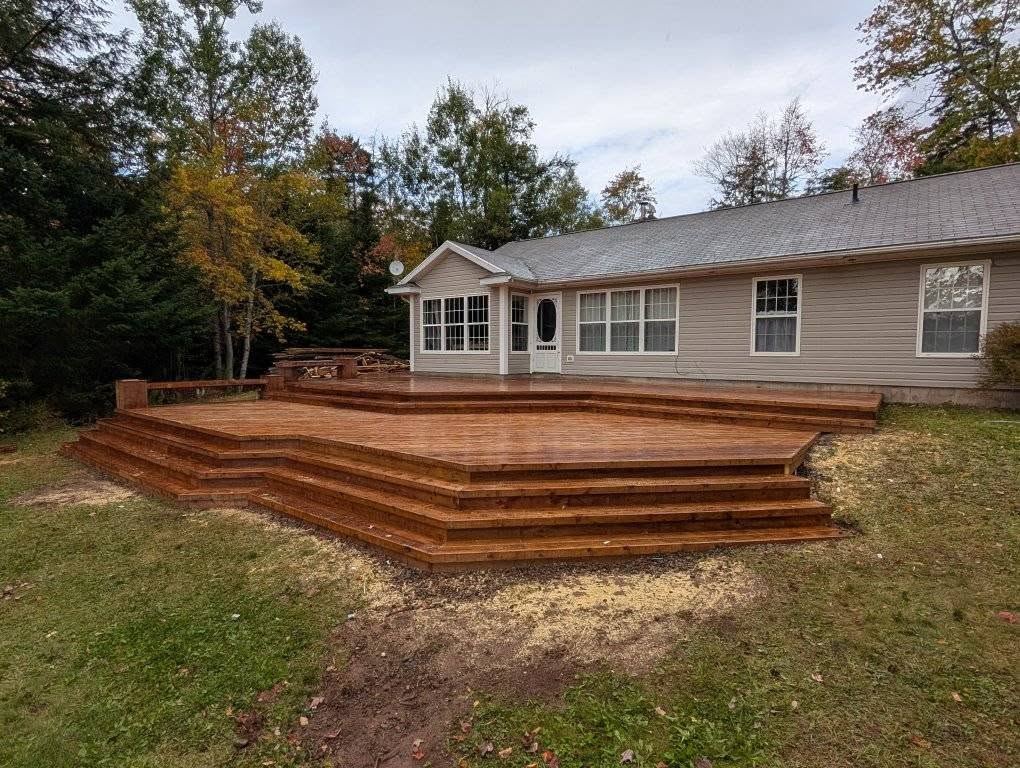
Large multi-level cedar deck with wide steps wrapping two sides of a Nova Scotia bungalow.

04  /  Service

Decks, porches and cedar pergolas

A deck gets built once and then walked on for twenty years, which is why the framing underneath matters more than the boards on top. Footings below the Nova Scotia frost line, joists sized for the span, ledger flashing that keeps water out of the rim joist, and guards that hold when somebody leans on them.

Multi-level decks with wrapping stairs, covered porches and cedar pergolas are all regular work. Pressure treated or cedar, and we will tell you honestly where the extra money is worth spending and where it is not.

  • ▪Multi-level decks and wrapping stairs
  • ▪Covered porches and roof extensions
  • ▪Cedar pergolas and privacy screens
  • ▪Frost-depth footings and proper ledger detailing
  • ▪Code-compliant guards, railings and stair rise
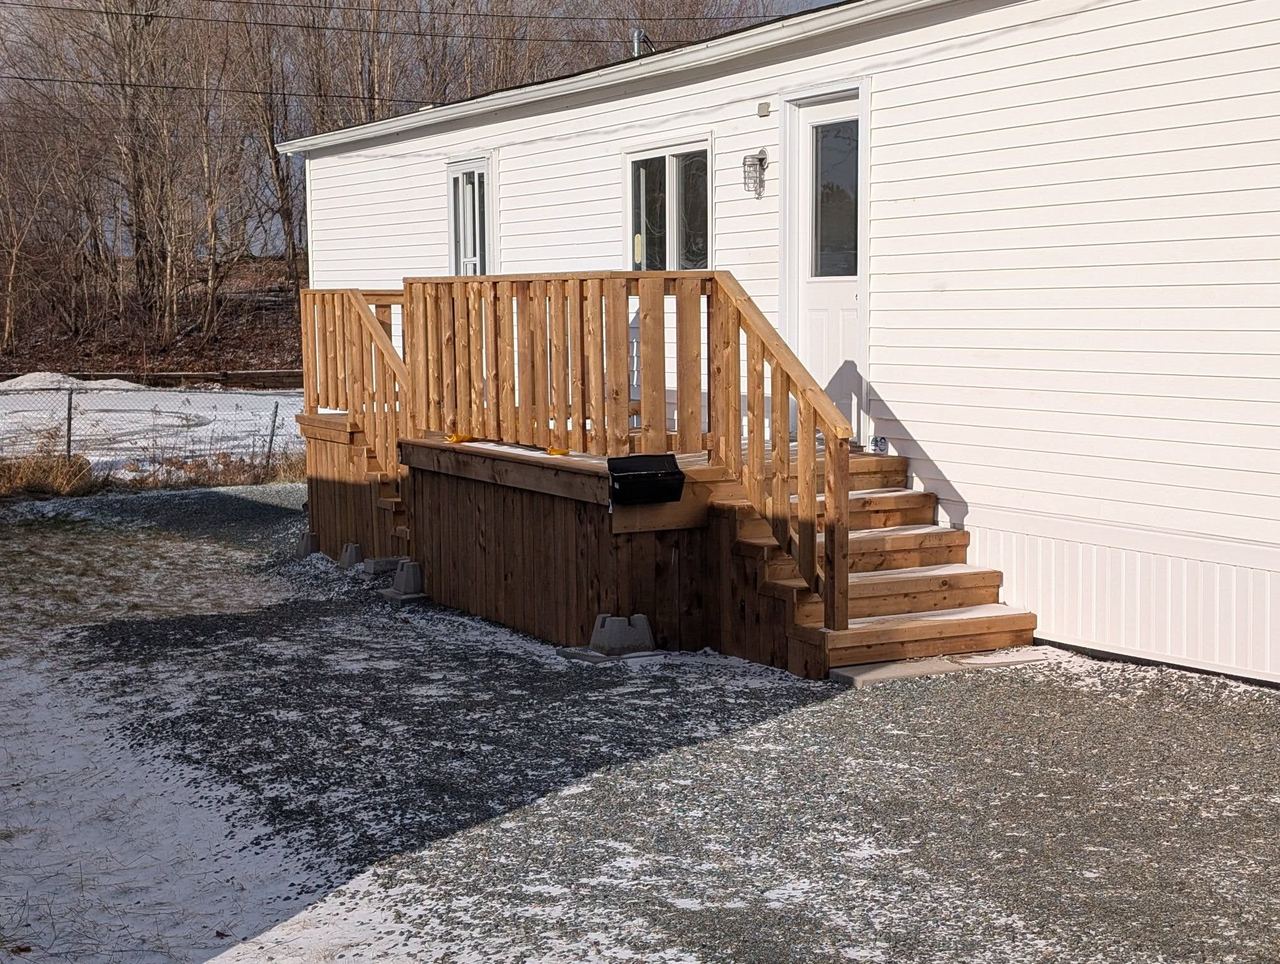
Newly built wooden wheelchair ramp with a turning landing and handrails on both sides in Maitland, Nova Scotia.

05  /  Service

Wheelchair ramps and accessible entries

An accessibility ramp has to run at a slope somebody can actually push a chair up, with landings big enough to turn on and graspable handrails at the right height on both sides. Built wrong, it is worse than no ramp at all.

These jobs are usually urgent. Somebody is being discharged from hospital, or a set of front steps has stopped being safe. Ramps go up faster than most of what we do, so if the timeline is tight, say so on the first call and we will work around it.

  • ▪Ramps built to a usable running slope
  • ▪Landings sized for a wheelchair to turn
  • ▪Continuous, graspable handrails both sides
  • ▪Non-slip surface and edge protection
  • ▪Permanent builds and shorter-term needs
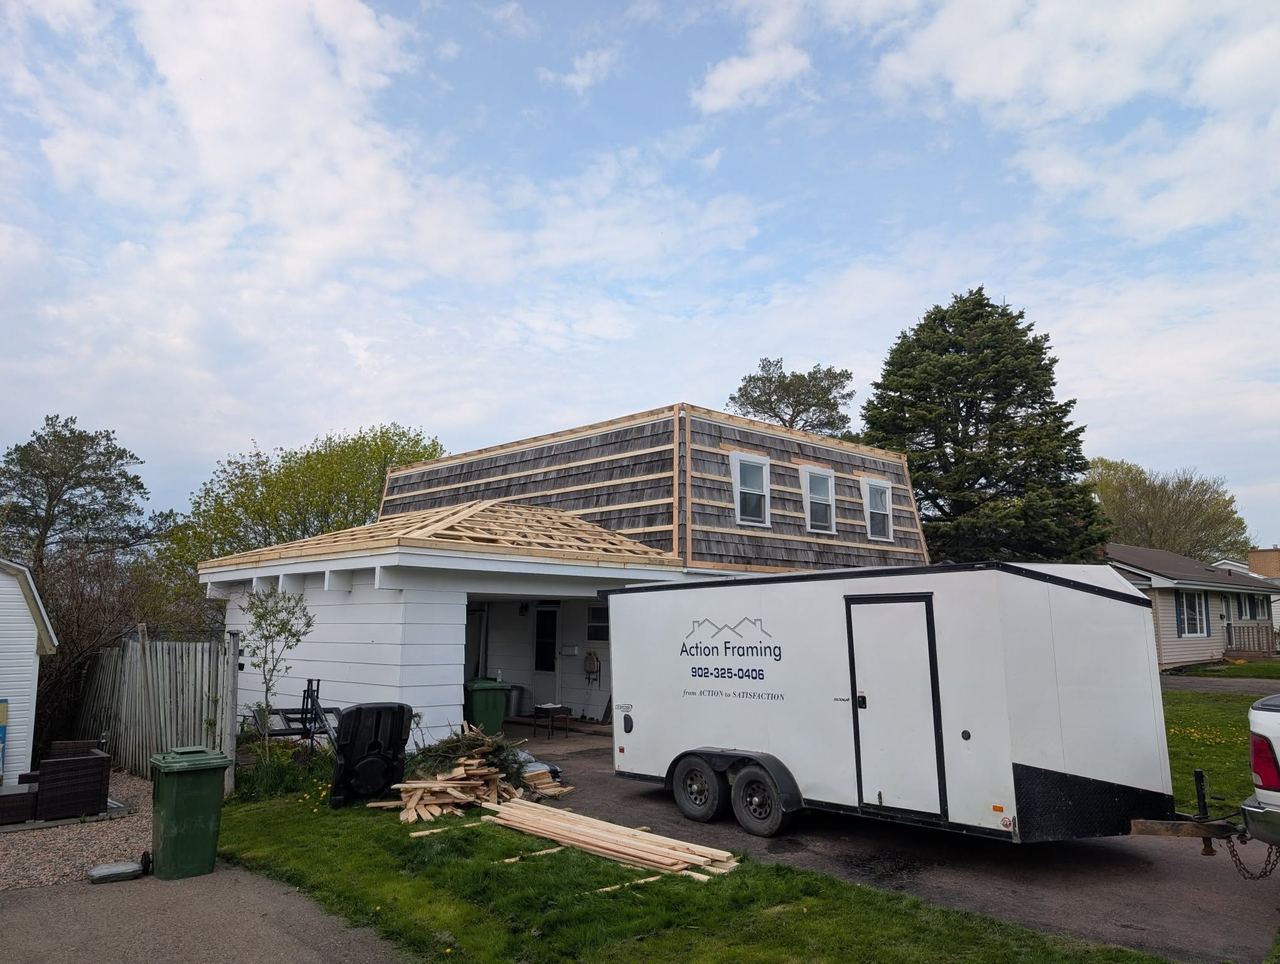
Dormer being framed into the roof of an existing white house with the Action Framing trailer in the driveway.

06  /  Service

Dormers, roof alterations and additions

Cutting into a roof that already works is a different job from framing a new one. The existing structure has to be re-supported, the new opening has to carry the load that used to run straight through it, and the whole thing has to be closed in before the next weather system arrives.

We have framed shed dormers and eyebrow dormers into finished roofs, along with gable extensions and structural changes for additions. The plan always includes how the roof gets tarped and dried in inside the same window.

  • ▪Shed dormers and eyebrow dormers
  • ▪Gable extensions and roof line changes
  • ▪Re-supporting existing structure
  • ▪Additions tied into an existing house
  • ▪Tarped, cut, framed and dried in on schedule
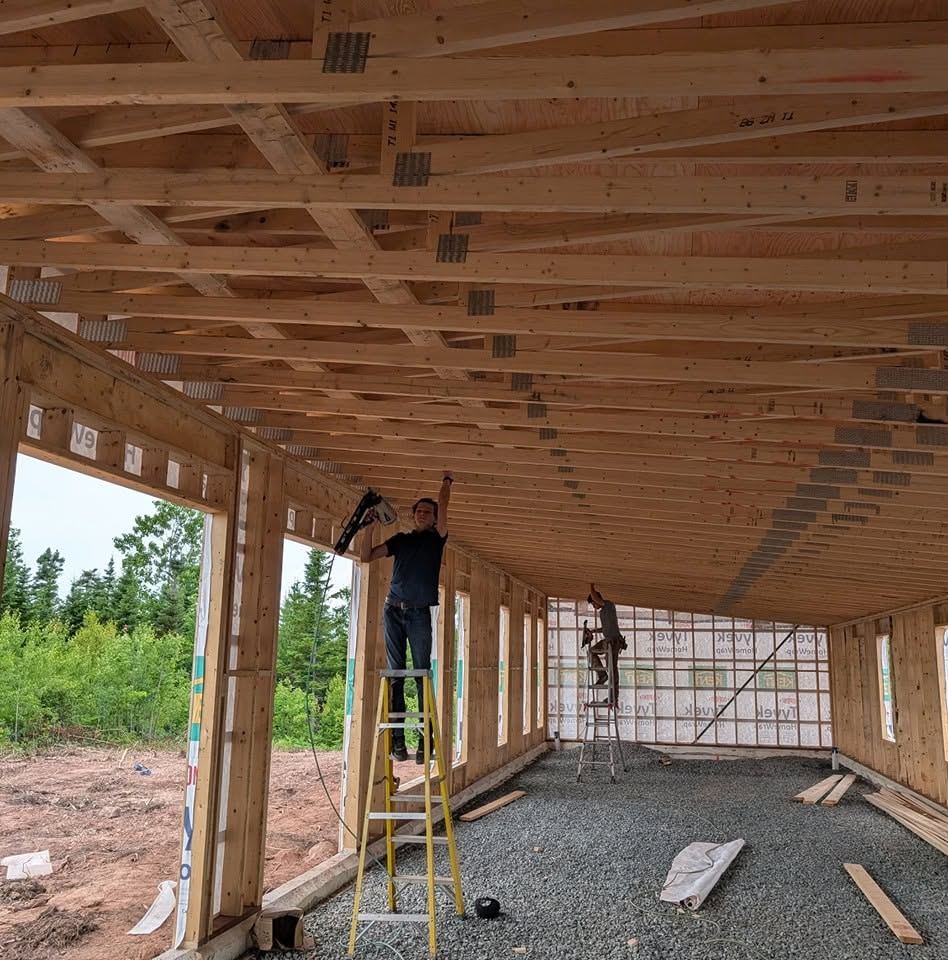
Interior framing with ceiling joists overhead and a carpenter working from a ladder.

07  /  Service

Basement framing and interior renovations

An unfinished basement is the cheapest square footage you will ever add to a house, and framing is the step that turns it from storage into rooms. Partition walls on a level layout, headers where a wall needs to come out, and the blocking and strapping that every trade after us depends on.

The same goes upstairs. If a renovation means moving a wall, you will get a straight answer up front about whether it is carrying load and what it takes to open it up properly.

  • ▪Partition walls and room layouts
  • ▪Headers and beams where walls come out
  • ▪Strapping, blocking and backing for fixtures
  • ▪New door and window openings
  • ▪Renovation framing above grade
Roof sheathing run tight to the ridge of a newly framed roof.

Free quote

Not sure which of these your project needs?

Describe it in a sentence on the phone and Aron will tell you what it involves.

Call now Text